<-- style PDP --> 41 Edgemere Drive, Cambridge - Row/Townhouse for sale for $599,900
  • sold
  • leased

41 Edgemere Drive

Cambridge, ON, N1P 1A9 - Branchton Park

$599,900$000000

  • Neighbourhood

    Branchton Park

  • Major Intersection

  • Listed Since: 169 day(s)

  • Last update: 105 day(s) ago

Overview

  • Property Type

    Row/Townhouse, Residential

  • Bedrooms

    3 + 0

  • Bathrooms

    2

  • Basement

    Full, Finished

  • Kitchen

    n/a

  • Total Parking

    2 (1 null Garage)

  • Lot Size

    20.67x10⁸ (Acres)

  • Taxes

    $4,128.25 (2026)

  • Type

    Freehold

Property Description

Property description for 41 Edgemere Drive, Cambridge

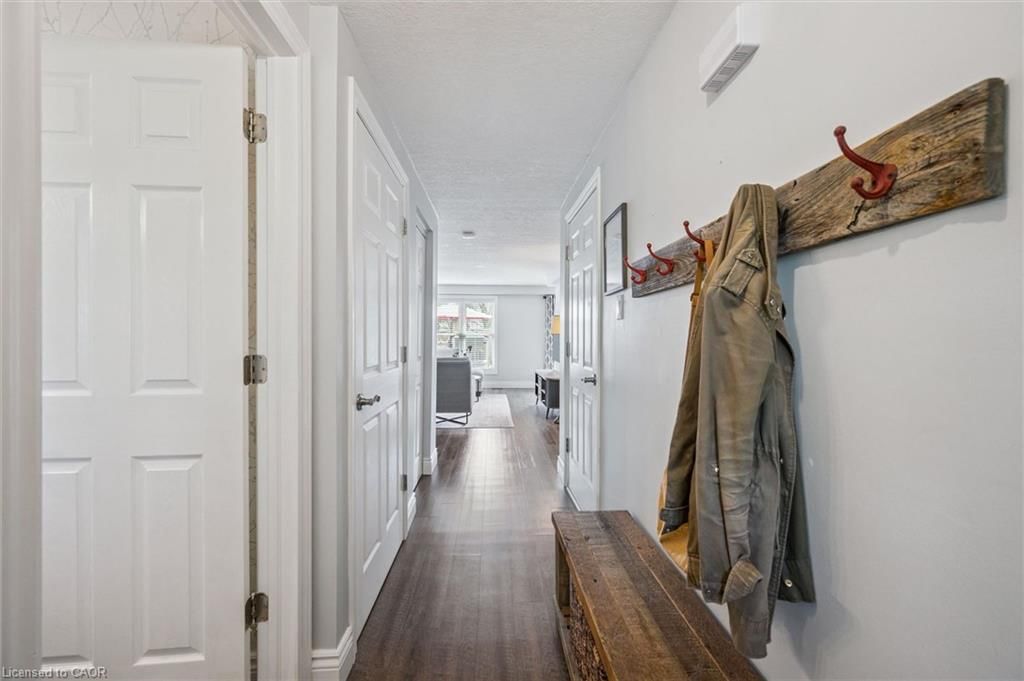
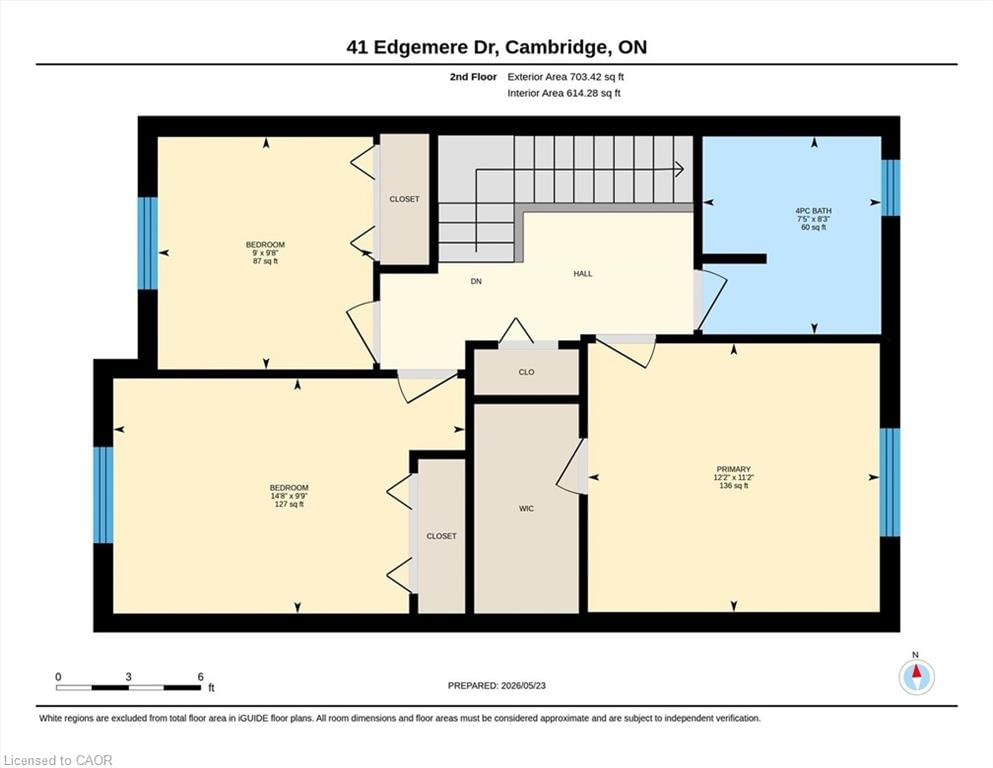
Welcome home to this immaculately presented freehold townhouse in the East Galt area of Cambridge. Pride of ownership shines through every detail of this move-in-ready property, offering the perfect blend of comfort and convenience with no condo or maintenance fees. Step inside to find a bright and fresh living space where the living and dining areas flow together, creating an inviting atmosphere for both daily living and entertaining. The kitchen provides both function and style featuring a classic subway tile backsplash, custom built-in shelving and stainless-steel appliances. This floor also has an upgraded main floor powder room and easy access to the single car garage. Large sliding glass doors open directly to your outdoor oasis—a spacious back deck perfect for summer BBQs, overlooking a fully fenced backyard complete with a storage shed. Upstairs, you will find three good sized bedrooms, including a spacious primary bedroom complete with its own walk-in closet. A 4-piece family bath and a desk nook round out this level. The basement features a fully finished rec room offering versatile space for family time, a home office, or play, as well as ample storage, a laundry/utility room and a rough-in for a third bath. Peace of mind comes with major mechanical updates already completed: the roof was replaced in 2021, while the furnace, A/C, hot water heater and water softener were all updated in 2020. The home has been freshly painted throughout and includes all appliances—no rentals to worry about. Enjoy your morning coffee on the cozy front porch before heading out to explore everything this location has to offer. Quick access to historic downtown Galt and the scenic Grand River trails, all while being minutes from parks, schools and essential amenities. This carefully maintained home is truly turn-key; nothing remains to be done but move in and enjoy. Schedule your private showing today!

Listed by R.W. Dyer Realty Inc., Brokerage

  • MLS #

    40832034

  • Sq. Ft

    1495

  • Sq. Ft. Source

    MLS

  • Lot Irregularities

    n/a

  • Year Built

    1990

  • Pool

    n/a

  • Drive

    n/a

  • Garage

    n/a

  • Total Parking

    2

  • Family Room

    n/a

  • Den

    n/a

  • Exterior

    Brick

  • Fireplace

    n/a

  • Roof

    Asphalt Shing

  • Foundation

    Poured Concrete

  • Elevator

    n/a

  • Water View

    n/a

  • Laundry Level

    n/a

  • Heat

    Forced Air, Natural Gas

  • A/C

    Central Air

  • Water

    Municipal

  • Water Supply

    n/a

  • Sewers

    n/a

  • Central Vac

    n/a

  • Living Room

    5.59 x 3.56 ft Main level

  • Bedroom

    2.74 x 2.95 ft Second level

  • Bedroom Primary

    3.71 x 3.40 ft Second level

  • Bathroom

    2.01 x 1.55 ft Main level

    2-Piece

  • Bedroom

    4.47 x 2.97 ft Main level

  • Storage

    3.05 x 2.79 ft Basement level

  • Bathroom

    2.26 x 2.51 ft Second level

    4-Piece

  • Utility Room

    5.51 x 2.39 ft Basement level

    Laundry

  • Kitchen

    2.90 x 2.46 ft Main level

  • Recreation Room

    6.50 x 3.51 ft Basement level

  • Foyer

    4.42 x 1.22 ft Main level

  • Dining Room

    2.57 x 2.51 ft Main level

    sliding doors, walkout to balcony/deck

  • MLS #

    40832034

  • Sq. Ft

    1495

  • Sq. Ft. Source

    MLS

  • Lot Irregularities

    n/a

  • Year Built

    1990

  • Pool

    n/a

  • Drive

    n/a

  • Garage

    n/a

  • Total Parking

    2

  • Family Room

    n/a

  • Den

    n/a

  • Exterior

    Brick

  • Fireplace

    n/a

  • Roof

    Asphalt Shing

  • Foundation

    Poured Concrete

  • Elevator

    n/a

  • Water View

    n/a

  • Laundry Level

    n/a

  • Heat

    Forced Air, Natural Gas

  • A/C

    Central Air

  • Water

    Municipal

  • Water Supply

    n/a

  • Sewers

    n/a

  • Central Vac

    n/a

  • Living Room

    5.59 x 3.56 ft Main level

  • Bedroom

    2.74 x 2.95 ft Second level

  • Bedroom Primary

    3.71 x 3.40 ft Second level

  • Bathroom

    2.01 x 1.55 ft Main level

    2-Piece

  • Bedroom

    4.47 x 2.97 ft Main level

  • Storage

    3.05 x 2.79 ft Basement level

  • Bathroom

    2.26 x 2.51 ft Second level

    4-Piece

  • Utility Room

    5.51 x 2.39 ft Basement level

    Laundry

  • Kitchen

    2.90 x 2.46 ft Main level

  • Recreation Room

    6.50 x 3.51 ft Basement level

  • Foyer

    4.42 x 1.22 ft Main level

  • Dining Room

    2.57 x 2.51 ft Main level

    sliding doors, walkout to balcony/deck

Thinking of Selling?

Find Out Your Home’s Value in Today’s Market!

No Email or Signup is required to view your home estimate.

estimate your home value

Contact Manoj Kukreja

Sales Representative,
Century 21 People’s Choice Realty Inc.,
Brokerage
(647) 576 - 2100

Manoj profile avatar

Property History

Property history for 41 Edgemere Drive, Cambridge

This property has been sold 2 times before. Create your free account to explore sold prices, detailed property history, and more insider data.

Sign In / Register

Mortgage Calculator

This data is for informational purposes only.

Mortgage Payment per month

Principal Amount

Interest

Total Payable

Amortization

Amortization

Closing Cost Calculator

This data is for informational purposes only.

Closing Cost Total for this property

Total Cash flow for purchasing this property

Down Payment(%)*
Additional information

Provincial Land Transfer Tax

Ontario Land Transfer Tax Rebate

Toronto Land Transfer Tax

Toronto Land Transfer Tax Rebate

PST on CMHC Insurance Premium

Lawyer Fees

$2,825

Government Registration Fee's

$164

Title Insurance

Closing Cost Total

Total Cash flow for purchasing this property

Provincial Land Transfer Tax

Ontario Land Transfer Tax Rebate

Toronto Land Transfer Tax

Toronto Land Transfer Tax Rebate

PST on CMHC Insurance Premium

Lawyer Fees

$2,825

Government Registarion Fee's

$164

Title Insurance

Down Payment(%)*

* A down payment of less than 20% is permitted only for first-time home buyers purchasing their principal residence. The minimum down payment required is 5% for the portion of the purchase price up to $500,000, and 10% for the portion between $500,000 and $1,500,000. For properties priced over $1,500,000, a minimum down payment of 20% is required.

Thinking of Selling?

Find Out Your Home’s Value in Today’s Market!

No Email or Signup is required to view your home estimate.

estimate your home value

Contact Manoj Kukreja

Sales Representative, Century 21 People’s Choice Realty Inc., Brokerage
(647) 576 - 2100

Manoj profile avatar

Recent Sold Listings in Branchton Park, Cambridge

Popular Cities